
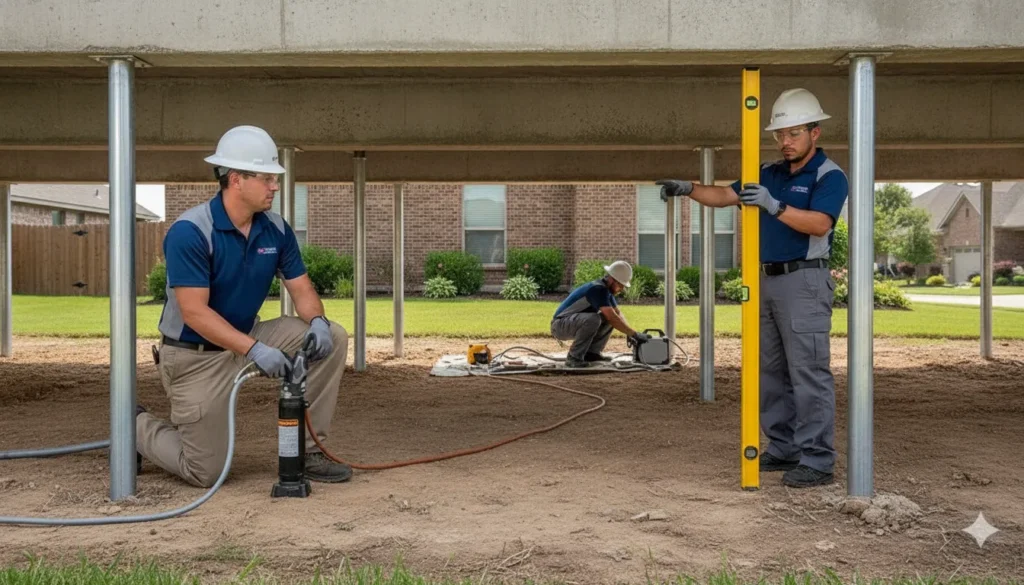
Cracks, sticking doors, or a sinking section of floor can make a repair feel overwhelming, especially when you do not know what happens next. In North Texas, expansive clay soil can shrink and swell with changing moisture. So the right response starts with understanding the conditions beneath your home, not guessing from a single symptom.
The foundation repair process typically begins with a free on-site inspection and honest diagnosis. Followed by a custom repair plan, professional pier installation or leveling, final quality checks, and warranty coverage. Each plan should reflect your home’s structure, soil conditions, and the specific movement identified during the inspection.
A clear evaluation gives you the information to make a confident decision before work begins. From the first visit through cleanup and final review, understanding each stage helps you know what your contractor is assessing. How the recommended solution is selected, and what to expect on your property.
Get a clear picture of your foundation before you decide anything. Schedule your free on-site inspection in the Dallas-Fort Worth area, or call (940) 365-4221 to get started.
What Is the Foundation Repair Process From Start to Finish?
Foundation concerns can make your home feel uncertain, especially when cracks, sloping floors, or sticking doors seem to appear without warning. A clear process replaces that uncertainty with practical answers. In the Dallas-Fort Worth area, the work typically moves from inspection and diagnosis to a custom repair plan, installation, structural leveling, and final quality control.
North Texas expansive clay soil is a central part of that evaluation. This soil can shrink as it dries and swell when it absorbs moisture, creating movement that affects foundations over time. Because each property responds differently, a responsible contractor does not recommend the same solution for every home. The foundation repair services guide offers additional background, while an on-site assessment determines what your property actually needs.
1. Inspection identifies the source of movement
The process begins with a free on-site inspection. A qualified specialist reviews visible cracks, doors and windows, floor elevations, drainage patterns, and other signs of movement. The evaluation also considers the home’s construction, the surrounding soil, and moisture conditions. This helps separate normal cosmetic settling from movement that may require structural attention.
The goal is an honest diagnosis, not a rushed recommendation. You should leave the inspection understanding what was observed, what may be contributing to it, and whether repair is appropriate. If the foundation is stable, a reputable company should say so.
2. A custom plan matches the repair to the property
After the inspection, the contractor develops a repair plan based on the affected areas, soil conditions, and structural requirements. That plan may specify where support is needed, which products or methods are appropriate, and how the work will be sequenced. It should also explain the scope clearly before installation begins.
This is where a tailored plan matters. There is no one-size-fits-all approach to foundation repair, and cost or scope should not be guessed before the property has been assessed. A transparent estimate gives you a practical basis for deciding how to proceed.
3. Installation stabilizes and levels the structure
During installation, the crew prepares access points, places the selected support or leveling system, and transfers loads as specified in the plan. Helical piers can stabilize suitable foundation areas, while structural lifting may carefully improve elevation where movement has occurred. For eligible concrete leveling work, PolyLevel cures in approximately 15 minutes, helping reduce downtime.
Experienced crews protect the work area, communicate what they are doing, and keep disruption controlled. The objective is a durable structural solution, not simply a cosmetic cover-up.
4. Final inspection confirms the work
Once the repair is complete, the team reviews the installation, checks the finished areas, cleans the worksite, and explains any care instructions or warranty coverage. This quality-control step gives you a clear record of what was completed and what protection applies going forward. Solid Base Foundations offers a 25-year manufacturer’s warranty on foundation pier systems, providing added confidence in the repair plan and installation.
Step 1: Start With a Free On-Site Inspection and Honest Diagnosis
It is understandable to feel uneasy when cracks appear or floors no longer feel level. The first step should replace uncertainty with clear information, not pressure. The foundation repair process begins with a detailed on-site inspection so a technician can understand what is happening at your home before discussing a repair plan.
Solid Base Foundations provides a free on-site inspection for homeowners in the Dallas-Fort Worth area. During the visit, the technician evaluates the visible symptoms and the conditions that may be contributing to them. That distinction matters. A crack, sticking door, or sloping floor is a clue, but it does not explain the underlying cause by itself.
What the technician evaluates
The inspection typically includes a close review of the foundation and the home’s interior and exterior. The technician looks for patterns in wall and floor cracks, signs of settlement or movement, uneven floors, and doors or windows that stick or no longer close properly. The location, direction, and progression of a symptom can help show whether it is isolated or connected to broader structural movement.
Site conditions receive equal attention. North Texas homes sit on expansive clay soil, which can shrink and swell as moisture levels change. The technician considers the soil around the home, areas of excessive moisture, and signs that water is collecting near the foundation. Drainage patterns, downspout discharge, grading, plumbing-related moisture, and other site conditions may all affect how the soil supports the structure.
Diagnosis comes before recommendations
An honest diagnosis connects the home’s symptoms with the conditions causing them. It may show that a repair is appropriate, identify drainage or moisture concerns that should be addressed. Or establish that a monitored condition does not currently call for structural work. This evaluation helps prevent a one-size-fits-all recommendation and gives you a clearer basis for deciding what to do next.
After the inspection, the technician can explain the findings in straightforward terms and outline the available options. If structural repair is warranted, the next step is a custom plan designed around the home’s movement, soil conditions, and affected areas. To arrange foundation repair in the Dallas-Fort Worth area, request a free on-site inspection and begin with facts specific to your property.
Step 2: Receive a Custom Repair Plan Before Any Work Begins
Once the inspection is complete, the next step is a repair plan built around your home’s actual conditions. That plan should explain what is happening, which areas require attention, and how the recommended work will address the underlying movement. In North Texas, expansive clay soil can shrink and swell as moisture levels change. So the right solution depends on more than the appearance of a crack or the location of a sinking area.
Solid Base Foundations uses the on-site findings to develop a site-specific recommendation rather than applying a standard package. The assessment may guide an engineering analysis and design, followed by stabilization with helical piers or structural lifting and leveling when those measures are appropriate. This engineering-based approach helps connect the proposed repair to the observed structural conditions. Engineering analysis and design are established parts of the foundation repair process, along with stabilization and leveling when needed.
What should a repair plan include?
A clear plan should identify the recommended repair method, the areas included, the expected sequence of work, and the factors that shaped the recommendation. It should also distinguish necessary structural repairs from optional improvements, so you can make an informed decision without pressure. Your contractor should be prepared to explain how the proposed system transfers loads, stabilizes affected areas, or restores suitable support.
The estimate should be just as specific. There is no reliable one-size-fits-all price for foundation repair because project scope, soil conditions, access, and the selected method vary from home to home. A transparent estimate ties the expected investment to the work described in the plan, without relying on vague allowances or unsupported promises. It is reasonable to ask questions until you understand what is included and why it was recommended.
Before work begins, review the plan with the repair professional and confirm the next steps. If you have noticed changes since the inspection, mention them before the proposal is finalized. To start with a clear assessment and a written recommendation, request a free estimate from Solid Base Foundations.
What Happens During Pier Installation and Leveling?
Once the repair plan is approved, the structural work focuses on supporting the affected areas and, when appropriate, carefully improving their elevation. The crew follows a measured sequence rather than forcing the structure into position all at once. That controlled approach helps protect the home, nearby finishes, and the people working around specialized equipment.
- Access the work area and assess the soil. The crew prepares access points at the locations identified in the repair plan, taking care to protect surrounding surfaces and landscaping where possible. Soil conditions and the depth of stable, load-bearing material guide the installation method. North Texas homes often sit on expansive clay, so the repair must account for soil movement rather than treating every crack or settlement pattern the same way.
- Position piers at the structural load points. Depending on the site and engineering requirements, the plan may call for push piers or helical piers. Helical, sometimes called helicoidal, piers are steel supports advanced into the ground with helical plates. Push piers are driven to a suitable bearing layer using hydraulic equipment. Both approaches are installed at selected load points so the support addresses the structural problem identified during inspection. See these foundation repair options for additional context on how methods differ.
- Transfer the home’s weight to stable soil. After the pier reaches the designed resistance or bearing condition, brackets connect the support to the foundation. The home’s load can then be transferred away from unstable near-surface soil and into a more dependable load-bearing stratum. The exact installation depth and number of piers are site-specific, which is why a custom plan matters.
- Level or lift incrementally when the plan calls for it. Hydraulic equipment applies controlled pressure to the support system. The crew monitors the structure and makes gradual adjustments, aiming to improve alignment without creating a new stress point. Structural lifting and leveling are potential parts of a foundation repair plan, not automatic steps for every home. The goal may be stabilization alone when raising the structure further would risk damage to connected finishes or utilities. The engineering and stabilization sequence described by foundation repair process research reflects this distinction.
- Complete the repair area and clean up. The crew secures brackets and exposed work areas, restores access points as agreed, and removes equipment and debris. Safety planning is especially important when drill rigs and other heavy specialty equipment are used. CDC/NIOSH guidance highlights the risk of drill-rig overturns during foundation construction, reinforcing why trained crews must evaluate ground conditions, equipment setup, and operating areas before drilling: CDC/NIOSH drill-rig safety guidance.
Where PolyLevel fits
Not every settlement problem requires deep piers. For suitable sinking concrete surfaces, PolyLevel uses a minimally invasive injection process to raise and stabilize the slab. The material cures in approximately 15 minutes, allowing the repaired area to return to use quickly compared with methods that can require substantially longer curing periods. Explore PolyLevel to see where this method may fit.
| Approach | Primary purpose | Typical application |
|---|---|---|
| Push piers | Transfer structural loads to a deeper bearing layer | Foundation stabilization at selected load points |
| Helical piers | Provide steel support through helical plates and a connected bracket | Sites where engineered screw-like installation suits the soil and load conditions |
| PolyLevel | Raise and stabilize suitable settled concrete slabs | Minimally invasive slab leveling where deep foundation support is not required |
The appropriate method depends on the structure, soil, load path, and repair objective. A site assessment is the reliable way to determine whether the solution should stabilize, level, lift, or combine more than one approach.
How Long Does Foundation Repair Take, and Will It Disrupt Your Home?
For most North Texas homeowners, foundation repair is measured in days rather than weeks or months. The exact schedule depends on the repair method, the number of areas involved, site access, and the condition of the structure. A straightforward project may move quickly, while a larger repair plan can require additional time for specialized access or multiple phases of work.
Before work begins, your project manager should explain the expected schedule, where the crew will work, and what you can expect each day. That transparency matters when you are trying to maintain your normal routine. Solid Base Foundations plans each repair around the property, rather than forcing every home into a standard timeline.
What should you expect while the crew is working?
Foundation repair can involve equipment noise, limited excavation, and activity around the affected areas of your home. However, modern repair methods are designed to keep disruption focused and controlled. The crew protects the work area, maintains a clean site, and communicates about any access considerations before they become a surprise.
In many cases, you can remain at home during the work. Whether that is practical depends on the location of the repair and your household’s preferences. If work takes place near an entryway, driveway, garage, or frequently used room, the team can clarify when access may be limited. It is important to ask about pets, children, parking, and any areas that should remain clear before the crew arrives.
Cleanup is part of the job, not an afterthought. Once the repair work is complete, the crew addresses the work area and removes job-related debris. A punctual team that respects your property should leave the site orderly and explain any temporary changes you may notice.
How does the project finish?
Completion is more than installing piers or stabilizing a settling area. Solid Base Foundations includes quality control and a final inspection to confirm that the planned work was completed correctly. The team reviews the finished repair, checks the work area, and discusses relevant warranty information and next steps with you.
That final conversation gives you an opportunity to ask questions about maintenance, follow-up observations, or areas that still look different after structural movement has been addressed. A clear closeout helps you understand what was repaired and what to monitor, without leaving you to interpret the result on your own.
Because every foundation repair process responds to a specific home’s structure and North Texas soil conditions, the most reliable timeline comes from an on-site evaluation. A free inspection provides a practical schedule and a clear explanation of how the work can fit your household.
Why Does North Texas Clay Soil Shape Your Repair and Its Warranty?
North Texas homes sit on expansive clay soils that respond to changing moisture conditions. The clay expands when it absorbs water and contracts as it dries. Over time, that repeated movement can cause the soil beneath different parts of a home to shift by different amounts. The result may be uneven floors, sticking doors, wall cracks, or gaps around windows and trim.
That is more than a cosmetic concern. Research from the University of Houston’s Center for Innovative Grouting Materials and Technology explains that structural distress is commonly associated with differential foundation movement caused by the heave and contraction of expansive soils. Read the academic explanation of expansive soil movement for additional technical context.
Why soil movement matters during the foundation repair process
A repair plan should account for the conditions that contributed to the movement, not simply address the most visible crack. During an inspection, the specialist considers the pattern of distress, the home’s structure, drainage and moisture conditions, and the behavior of the surrounding soil. That information helps determine whether the affected area requires stabilization, lifting, leveling, or a combination of solutions.
Foundation pier systems are designed to transfer structural loads through unstable near-surface soil to stronger supporting strata. When the repair is matched to the home’s condition and installed correctly. The system provides durable support while reducing reliance on soil that may continue to expand and contract. The objective is not to promise that North Texas soil will stop moving. It is to create a sound repair strategy that responds to the site’s actual conditions.
What does the warranty cover?
Solid Base Foundations uses foundation pier systems backed by a 25-year manufacturer’s warranty, along with the company’s performance warranty. The exact terms depend on the system and project, so your written proposal should identify what is covered, any exclusions, and the steps for requesting service. A clear warranty is valuable because it gives you a documented reference after the crew leaves, rather than leaving long-term expectations to a verbal conversation.
That combination of regional soil knowledge, a custom repair design, and written warranty protection can make the decision feel more manageable. If you are comparing repair approaches, you can also review the available financing options and discuss the right scope during a free on-site inspection.
Not sure whether the process applies to your home? Request your free on-site inspection and estimate from Solid Base Foundations, or call (940) 365-4221 before any work begins.
Frequently Asked Questions
How does the foundation repair process work?
It usually moves from a detailed inspection and diagnosis to a custom repair plan, followed by installation of the selected supports or leveling system. The crew then checks the completed work, cleans the site, and explains the applicable warranty. Because North Texas clay expands and contracts with moisture, the right solution depends on your home’s movement, soil conditions, and structural needs.
What is the first step in the foundation repair process?
The first step is a professional on-site inspection. A specialist evaluates visible cracks, uneven floors, sticking doors, drainage, moisture, and other signs of movement before recommending a repair. This assessment helps identify the underlying cause instead of treating an isolated symptom, and it provides the basis for a clear, custom estimate.
How long does a typical foundation repair take?
Timing varies with the size of the affected area, access conditions, soil, and repair method. Your inspection and repair plan should explain the expected schedule before work begins. PolyLevel concrete leveling cures in about 15 minutes, while other systems may require different installation and curing timelines.
Is foundation repair a disruptive process?
Some work may involve drilling, excavation, or equipment noise, but modern repair methods are designed to limit disruption. The crew can plan access points, protect surrounding areas, and maintain a clean worksite. Your contractor should explain what to move, where work will occur, and when each area can return to normal use.
What methods are used in foundation repair?
Common solutions include helical or steel piers for stabilization, structural lifting and leveling, and polyurethane foam injection such as PolyLevel for sinking concrete. The appropriate method is selected after the inspection. A custom plan is more reliable than choosing a system based only on the appearance of a crack or uneven surface.
Ready to Take the Next Step?
A clear diagnosis can help you understand what your home needs and which repair approach fits the property. Schedule your free on-site inspection and estimate with Solid Base Foundations by visiting foundation repair in the Dallas-Fort Worth area. You can also call (940) 365-4221 to speak with the team and arrange a convenient visit before any work begins.