
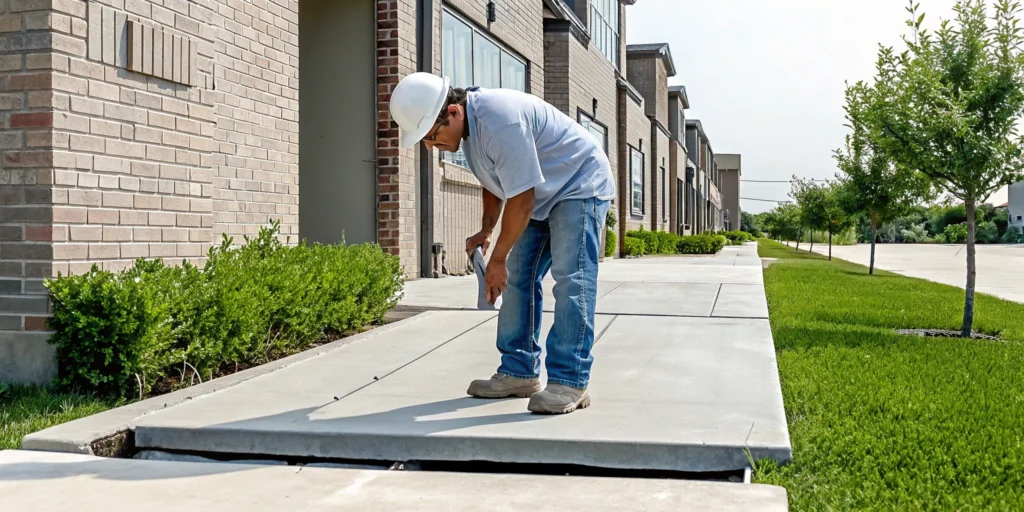
When a townhome develops a crack, a sticking door, or a floor that feels uneven, it is natural to wonder whether the problem belongs to your unit alone. In the DFW area, expansive clay soil can shrink and swell as moisture changes, placing movement pressure on shallow residential foundations. With shared walls and connected structural elements, that movement deserves a building-wide view rather than a quick patch.
Schedule Your Free Townhome Foundation Inspection.
Townhome foundation repair should begin with a coordinated inspection and a plan that accounts for adjacent units. A qualified contractor and structural engineer can determine whether settlement affects one area or the shared structure, then outline stabilization steps that protect the building as a whole.
The repair approach depends on how movement travels through the foundation, walls, and adjoining units. Understanding those differences helps you recognize why townhome work calls for more coordination than a typical single-family repair.
How Townhome Foundation Repair Differs from Single-Family Work
Foundation concerns feel especially personal when your home shares walls, floors, and structural components with neighboring units. In a detached house, the repair plan can usually focus on one building and one owner’s property. A townhome requires a wider view because the foundation system may serve several connected homes. In North Texas, expansive clay soil adds another layer of complexity. As moisture levels change, the clay shrinks and swells, which can move parts of a connected structure unevenly.
Shared-wall mechanics affect the repair plan
A townhome’s shared walls can carry loads and help separate one residence from the next, while portions of the foundation or slab may work together beneath multiple units. That arrangement changes how a contractor evaluates movement. A crack or uneven floor inside one home may reflect a localized issue, but it can also indicate movement along a shared structural line.
For that reason, a thorough assessment should examine the affected unit and the adjoining areas that could respond to the same soil movement. The goal is not simply to make one room appear level. It is to identify the movement pattern, understand how the connected structure behaves, and select a stabilization approach that does not transfer stress to another unit. A focused inspection of the entire affected area helps distinguish a cosmetic symptom from a structural condition.
Settlement can transfer through connected units
When one portion of a shared foundation settles, adjacent units may experience related movement. Doors can become difficult to operate, finishes can crack, or floors may feel uneven beyond the home where the issue first appeared. The expansive clay common across the Dallas-Fort Worth area can contribute to this pattern because moisture changes do not always affect every part of a building evenly.
That interconnected behavior makes townhome foundation repair a coordination issue, not just a single-unit maintenance project. Stabilizing one section without accounting for neighboring loads can leave the underlying movement unresolved or create an uneven response elsewhere. A structural engineer-approved plan helps define the repair area, anticipated loads, and stabilization sequence before work begins.
Your contractor may also need to coordinate access, inspections, and communication with the homeowner association or neighboring owners. That preparation protects the building’s shared structure and gives everyone a clearer understanding of the work. For broader background on evaluating structural movement and available solutions, review these foundation repair services.
Common Settlement and Shared-Wall Signs in a DFW Townhome
When cracks or movement appear in your townhome, it is understandable to wonder whether the issue is limited to your unit. In a shared-wall building, the pattern matters as much as the individual symptom. North Texas expansive clay soil can shrink during dry periods and swell when moisture returns, creating movement beneath shallow residential foundations. HUD research identifies expansive soil as a foundation hazard because of this repeated volume change: the soil’s shrink-swell behavior can damage foundations.
Cracks through walls and exterior joints
Look for diagonal or stair-step cracks around doors, windows, and corners, as well as horizontal cracks in drywall or masonry. Exterior warning signs can include cracks in brick veneer, separation where walls meet, and gaps around joints between adjoining building elements. A single hairline crack may have a simple explanation, but cracks that widen, recur, or align with other movement deserve a professional evaluation.
Pay attention to whether similar cracks appear on both sides of a shared wall or in neighboring units. That pattern can indicate movement affecting more than one section of the foundation, rather than an isolated finish problem.
Doors and windows that suddenly jam
Foundation movement can shift wall openings out of square. Doors may rub at the top or latch side, refuse to close, or swing open on their own. Windows can become difficult to open, and trim may pull away from the surrounding wall. HUD describes a progression in which wall movement produces cracks, followed by jamming doors and other changes in the building’s alignment.
Sloping floors and gaps around the slab
A floor that feels tilted, soft, or uneven may signal movement below the slab. You might also notice gaps where flooring meets baseboards, separation around exterior joints, or a widening space between the building and attached steps or flatwork. Slab-on-ground homes built on expansive soils are particularly vulnerable to moisture-related movement, so these signs should be considered alongside drainage, grading, and recent weather conditions.
Do not plan a shared condition as a unit-by-unit repair without first understanding the building-wide movement. Stabilizing one portion while adjacent sections continue to settle can leave the underlying problem unresolved. Start with an inspection and coordinated plan, then review the appropriate foundation repair services for the structure’s conditions.
Who Is Responsible for Townhome Foundation Repair
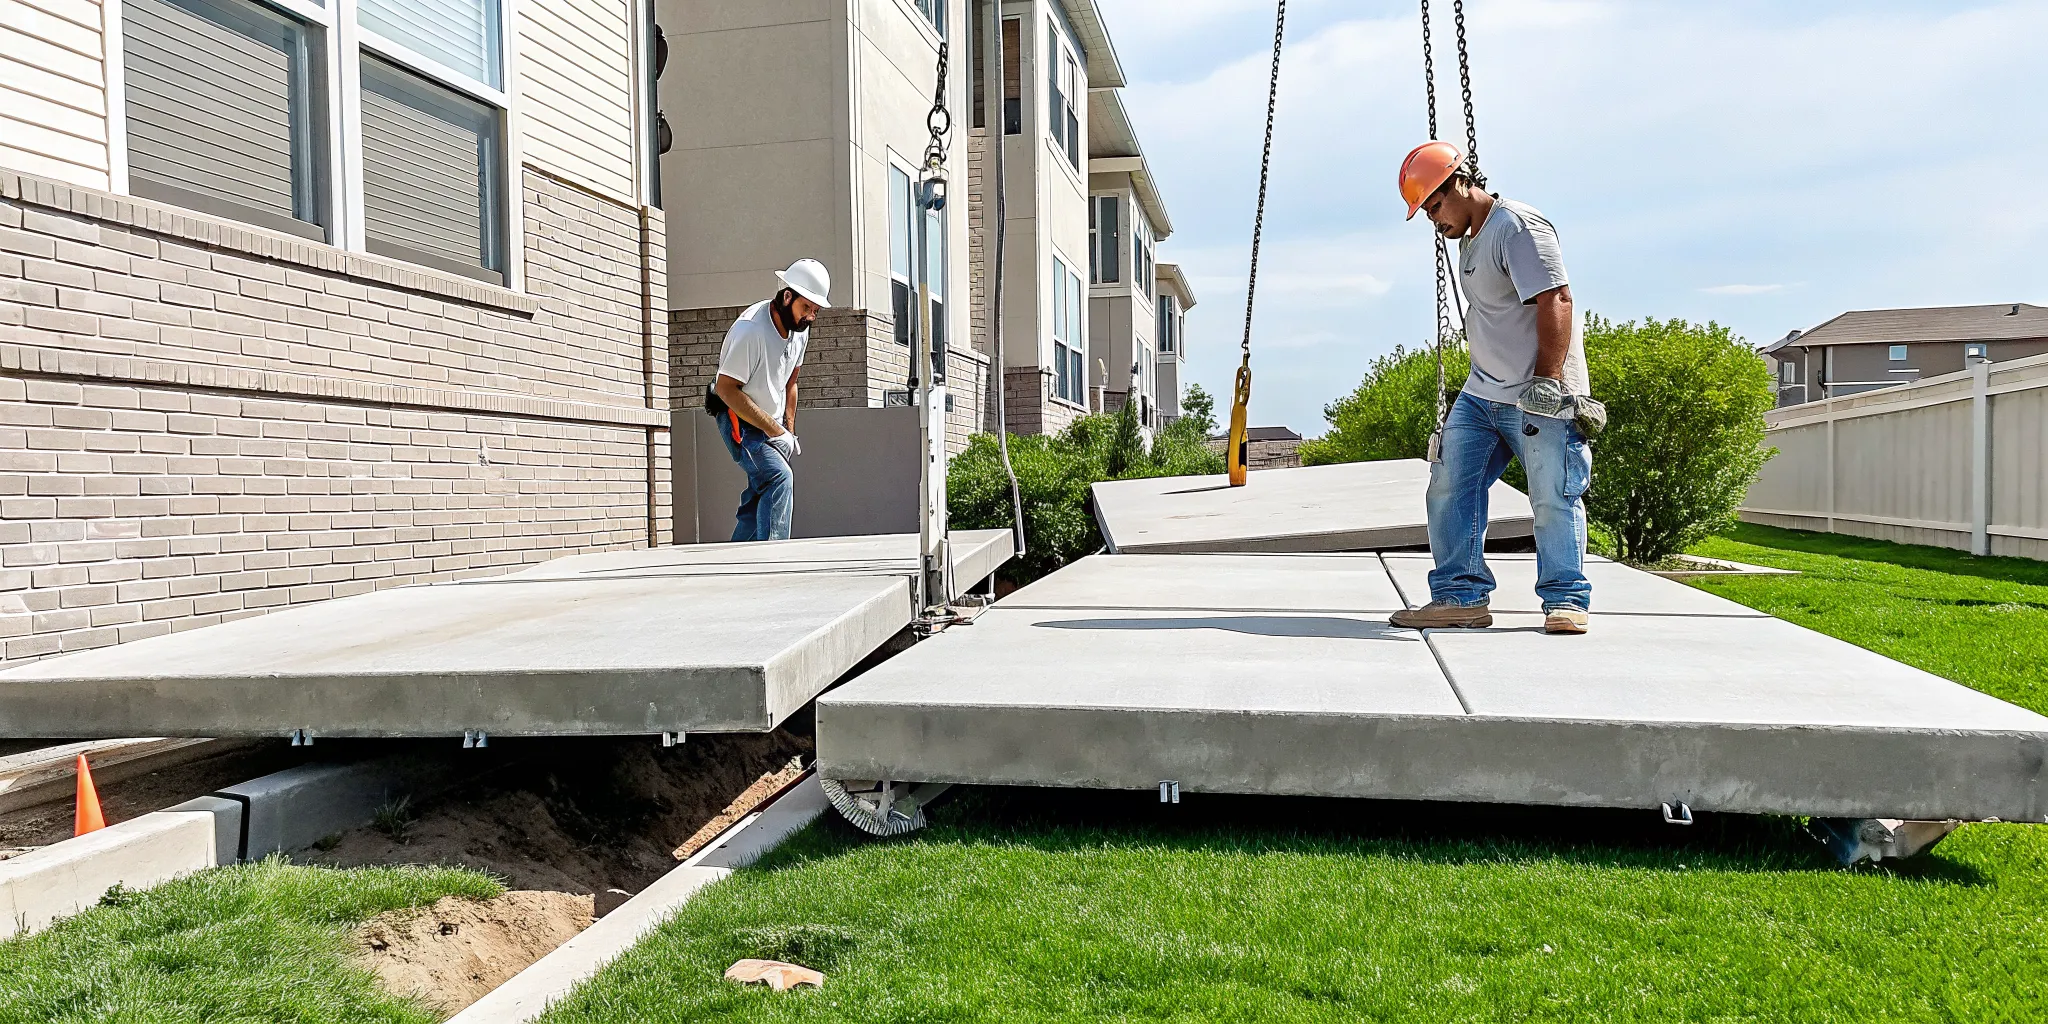
When a crack appears in a townhome, it is understandable to wonder whether the repair belongs to you, the homeowners association, or the entire community. Responsibility often depends on whether the affected area belongs to your individual unit or qualifies as a shared structural or common-area element. Because townhomes connect through walls, slabs, and other structural components, a professional assessment should come before anyone authorizes or schedules repairs.
Start with the unit and common-area distinction
Your ownership documents may define the interior of your unit as private property while assigning shared structures, exterior elements, or infrastructure to the common areas. A foundation beneath or adjacent to one unit may not fit neatly into either category. The physical location of the damage does not always determine responsibility, especially when settlement affects a shared wall or connected portion of the building.
Read the community declaration, covenants, conditions and restrictions (CC&Rs), bylaws, and maintenance responsibilities before making assumptions. These documents may explain which repairs the HOA coordinates, how owners report structural concerns, and whether the board must approve work that affects shared property. If the language is unclear, consider asking the HOA or a qualified property attorney for help interpreting the documents.
Separate HOA responsibility from insurance coverage
The HOA may maintain a master policy for certain shared areas, while your homeowners policy may address portions of your unit or personal property. Neither policy automatically covers every foundation problem. Coverage can depend on the cause of damage, the policy language, exclusions, deductibles, and the boundary between private and common property. Ask both the HOA and your insurance professional what documentation they require, but avoid treating an insurance conversation as a substitute for a structural diagnosis.
Get the condition assessed before approving work
North Texas expansive clay soil shrinks and swells as moisture conditions change. That movement can create settlement patterns that cross unit boundaries, so a visible crack may not identify the full source of the problem. A structural assessment can document the location, severity, and likely cause of movement. Then help determine whether the repair should address one area or a coordinated section of the building.
Bring the assessment and governing documents to the HOA before repairs begin. This gives the board, owners, contractor, and any engineer a shared factual basis for planning. For a professional evaluation of your property, review our foundation repair services and request a free inspection.
Get a Free Estimate for Your Shared-Wall Repair.
The Foundation Repair Process for a Townhome or Multi-Family Building
Repairing a townhome or multi-family foundation takes more coordination than addressing an isolated issue in a detached home. North Texas expansive clay soil can shrink and swell as moisture conditions change, and movement in one part of a shared structure can affect neighboring units. A careful process protects the building as a whole rather than treating one visible crack as a standalone problem.
-
Begin with a professional inspection and level survey
A qualified foundation professional starts by documenting the symptoms, reviewing accessible areas, and checking how the structure sits. A level survey helps identify elevation changes across the building and distinguishes localized movement from a broader settlement pattern. The inspection should consider shared walls, connected slabs, drainage conditions, and signs in adjacent units when access is available. This information gives the repair team a structural picture instead of relying on a single crack or sticking door.
-
Develop an engineer-approved plan for the shared system
Because settlement in one unit can affect the entire structure, the repair plan should address coordinated stabilization. A structural engineer-approved plan can define the repair areas, the intended support method, and how work should protect the connected building. Depending on the conditions, the plan may include piers for deeper settlement, polyurethane for void filling or lifting, or a combination of methods. Reviewing the available foundation repair options can help you understand why the recommended system fits the site.
-
Coordinate HOA, permit, and property approvals
Before work begins, confirm who can authorize repairs in shared or common areas. The contractor, property owner, HOA, engineer, and local permitting office may each have a role. Gather the governing documents, establish access expectations for affected units, and confirm the repair scope in writing. Early coordination reduces surprises for residents and helps the crew follow the approved plan without disrupting work that another unit depends on.
-
Stabilize the structure using the selected system
Installation follows the engineered scope. Pier systems can transfer loads to more stable supporting soil when the building has deeper settlement concerns. Polyurethane foam can fill voids and lift supported areas where that approach suits the conditions. In a shared-wall building, the objective is coordinated stabilization across the affected units, not simply lifting one section as far as possible. The team should protect nearby finishes, maintain a clear work sequence, and document installation details.
-
Verify the result and review warranty coverage
After installation, review the completed work against the repair plan and confirm that the affected areas received the intended support. A final level check, project documentation, and discussion of drainage or maintenance considerations help establish a useful baseline for the property. Ask for warranty terms that clearly identify the covered system and responsibilities. Foundation pier systems may include long-term manufacturer coverage, such as a 25-year warranty, when that product is part of the approved repair.
Pier Lifts vs. Polyurethane Leveling for Shared Walls
Choosing a stabilization method for a shared-wall townhome starts with the depth and pattern of settlement, not simply the visible crack inside one unit. North Texas expansive clay can shrink and swell as moisture conditions change, so a repair plan should account for how the connected building is moving. A structural assessment can determine whether the slab has lost support near the surface or whether the foundation has settled through deeper soil.
| Consideration | Pier lift systems | PolyLevel polyurethane leveling |
|---|---|---|
| Best-use case | Deep-foundation settlement that requires structural support and controlled lifting. | Voids beneath a slab, localized loss of support, and lifting areas that remain structurally suitable for foam treatment. |
| Depth of repair | Transfers support to deeper, more stable bearing strata through helical or push piers. | Works near the slab and fills subsurface voids without extending a load path to deep soil. |
| Disruption | Typically involves excavation and installation access at selected foundation locations. | Usually uses small injection points and can address slab voids with less excavation. |
| Warranty | May include a 25-year manufacturer warranty on the pier system, subject to the project terms. | Warranty coverage depends on the selected product and installation agreement. Review the written terms before work begins. |
| When it fits a shared-wall townhome | When settlement is deep, structural, or affecting connected portions of the building. | When the engineer and repair specialist confirm that void filling or slab lifting addresses the cause without undermining shared stability. |
When deep settlement calls for piers
Piers are designed for a different problem than surface voids. If a foundation has settled because its existing bearing soils cannot support the load, a pier system can create a deeper support path and allow controlled lifting. This approach deserves particular attention when movement crosses a party wall, appears in multiple units, or follows a consistent structural line. A coordinated plan matters because settlement in one unit can affect adjacent units.
When PolyLevel can restore slab support
PolyLevel polyurethane foam is intended for void filling and lifting. It can fit a shared-wall project when the underlying foundation remains suitable for that method and the issue involves lost contact beneath a slab rather than deep-foundation failure. The foam expands into voids through small injection points, which can reduce excavation and disruption in occupied townhomes. It should not be treated as a substitute for piers when the assessment identifies deep structural settlement.
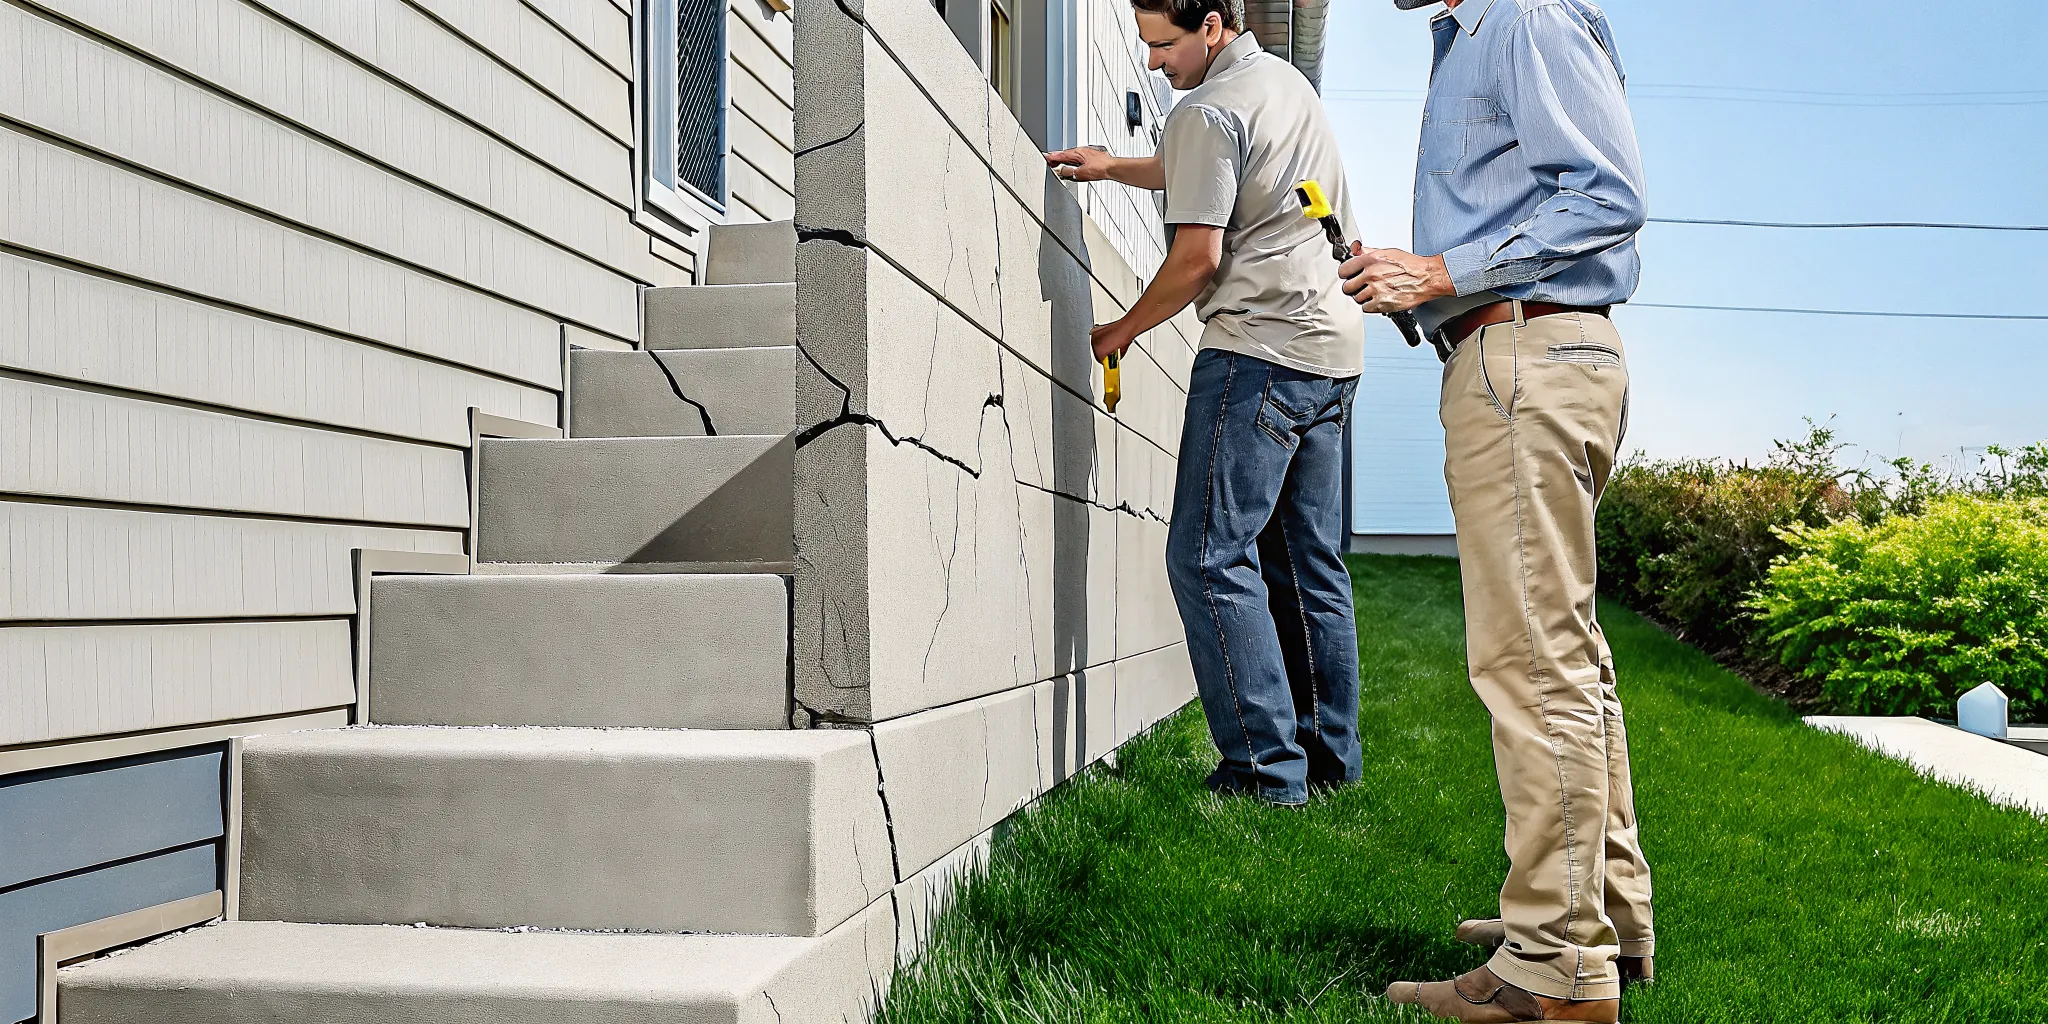
For more context on support systems, review our pier and beam foundation repair guide. Your contractor should align the selected method with the engineer-approved stabilization plan and the building’s shared-wall behavior, rather than applying one solution to every unit.
Request a Free Estimate Before You Approve Repairs.
Frequently Asked Questions
Can townhome foundation repair be done independently?
Sometimes, but a single-unit repair is not automatically separate from the rest of the building. Shared foundations and walls can transfer movement between units, so an inspection should determine whether the issue is localized or part of a broader settlement pattern. Coordinate with the HOA, property manager, and an experienced foundation professional before authorizing work.
Who is responsible for townhome foundation repair?
Responsibility depends on the townhome declaration, governing documents, and the location of the affected structure. Your unit boundaries, common-area definitions, HOA maintenance duties, and insurance terms may all matter. Review the CC&Rs and repair procedures with the HOA or property manager, then obtain an independent evaluation before deciding who should proceed.
Does townhome foundation repair involve shared walls?
It can. A shared wall may show cracks or separation when movement affects connected portions of the structure, especially as North Texas expansive clay shrinks and swells with moisture changes. The repair plan should account for connected framing, slabs, utilities, and adjacent units rather than treating one visible crack in isolation.
How is townhome foundation repair different from single-family work?
Townhome work requires more coordination because multiple owners, units, and shared structural elements may be involved. Access, sequencing, approvals, and an engineer-reviewed stabilization plan can affect the entire building. A contractor should document the movement pattern and explain how the proposed repair protects connected areas.
What are common signs that a townhome foundation needs inspection?
Watch for widening wall cracks, doors or windows that suddenly stick, uneven or tilting floors, and gaps where floors meet walls. These signs can reflect settlement, but they do not identify the cause by themselves. Because slab-on-ground homes in expansive soil can be vulnerable to movement, schedule a professional inspection when changes persist or spread.
Ready to Plan the Right Next Step?
Shared-wall movement can affect more than one unit, especially as North Texas expansive clay shifts with moisture changes. A property-specific assessment can clarify what is moving and help guide a coordinated repair plan. To get a free estimate for your townhome or multi-family foundation repair, request your free inspection online or call Solid Base Foundations directly at (940) 365-4221.