
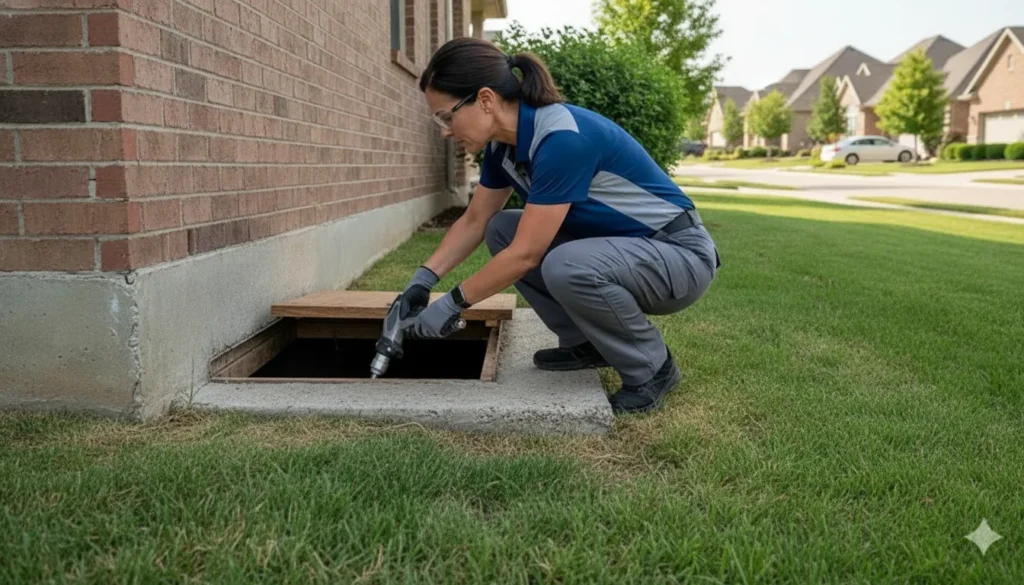
For a homeowner comparing a slab vs pier and beam foundation Dallas properties commonly use, the most useful question is not which design wins in every situation. It is how each system handles expansive clay, drainage, utilities, and movement on a specific lot. North Texas soil conditions make that local context especially important.
Request a free foundation assessment and call (940) 365-4221
A slab places the home on a reinforced concrete platform at or near grade. A pier and beam system raises the floor over a crawl space, with beams supported by piers. Both can serve Dallas homes well when properly designed, built, and maintained. The right evaluation connects the foundation type to soil, water, load paths, and visible symptoms.
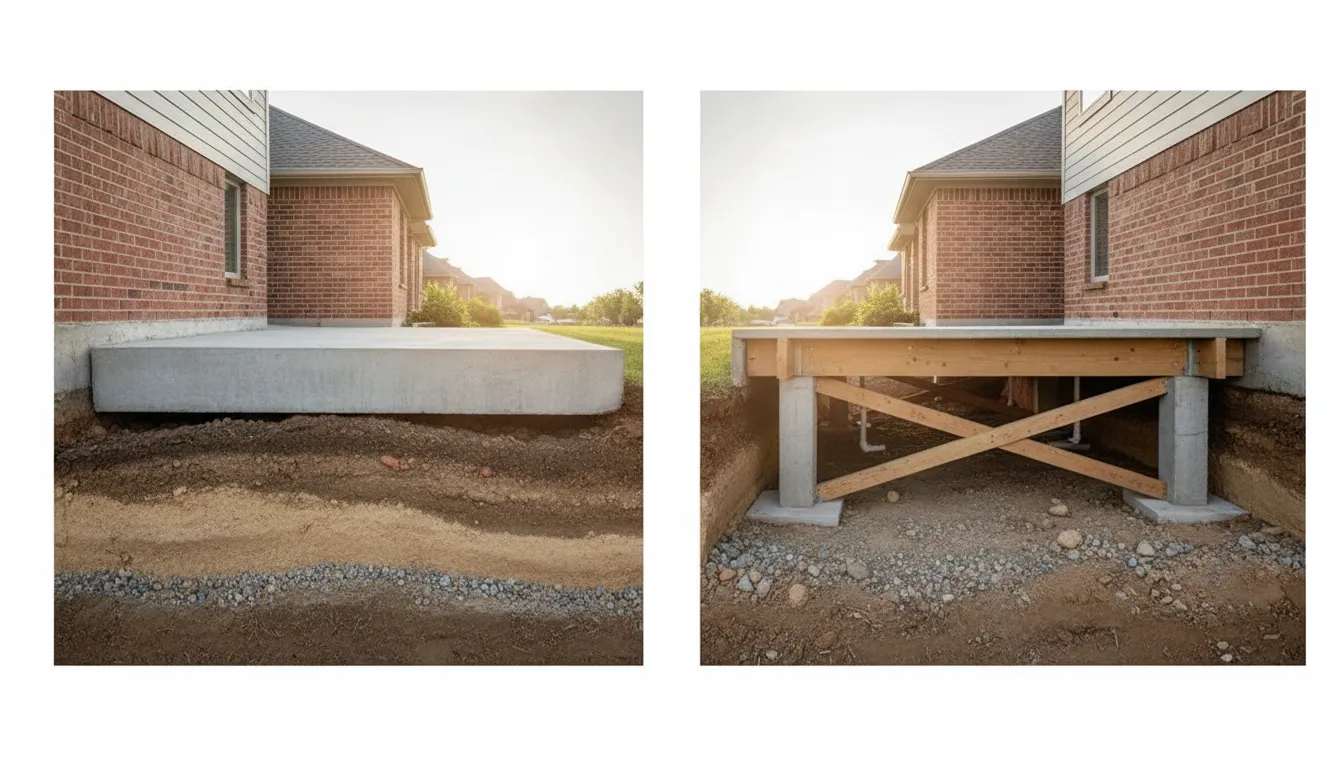
What is the difference between a slab and a pier and beam foundation?
A slab foundation supports the home through a broad concrete structure close to the ground. A pier and beam foundation transfers loads through beams and piers above a crawl space. That basic difference affects utility access, moisture exposure, inspection, and how professionals evaluate movement in Dallas homes.
How does each system carry a home’s load?
With slab-on-grade construction, the slab and supporting soil work together to carry walls, floors, and other structural loads. The system has no open space beneath the living area. Slabs are common in newer Dallas-area construction because they support low-profile layouts and keep the main structure close to grade.
A pier and beam foundation uses a different load path. Beams support the framing, and individual piers carry those loads into bearing points below. The crawl space separates much of the home’s framing from the ground. That arrangement can make inspection and utility work more accessible, but the piers, beams, joists, and soil still require sound design and maintenance.
What does the crawl space change?
The open area below a pier and beam home can provide access to plumbing, wiring, ductwork, joists, and supports. A professional may be able to inspect or service these components without cutting through finished flooring. The space also makes moisture, standing water, wood deterioration, and shifting supports easier to observe.
A slab conceals many utilities beneath or within the concrete and surrounding soil. Reaching a problem line may require more intrusive investigation and repair. This does not make a slab inferior. It changes the inspection plan. With either system, a visible symptom should be connected to soil, water, load paths, and the structure before a repair approach is selected.
What does a slab vs pier and beam foundation Dallas comparison reveal?
A slab vs pier and beam foundation Dallas comparison reveals how expansive Blackland Prairie clay can affect either support system. This clay changes volume as moisture changes. Uneven wetting or drying can create differential movement beneath a slab or beneath the piers supporting a raised home, so the foundation label alone cannot predict performance.
During extended dry weather, clay loses moisture and contracts. After rain or a plumbing leak, it can absorb water and expand. Seasonal movement alone does not prove structural failure. The concern is uneven movement, such as one side of a home staying wet while another dries, because different support conditions can place stress on the structure.
The GeoInstitute’s guidance on living with shrink-swell soils explains why expansive soil behavior deserves attention around foundations. At a Dallas property, contributing factors can include:
- Drainage patterns: Downspouts or surface runoff can leave water beside one portion of the home.
- Plumbing conditions: Leaks can saturate soil below or near the foundation.
- Vegetation: Large trees can alter moisture levels in surrounding soil.
- Site changes: Fill soil, additions, grading changes, or construction differences can affect support.
- Weather cycles: Long dry periods followed by heavy rain or concentrated irrigation can create uneven moisture.
A slab may move when the soil directly supporting the concrete heaves or loses support. A pier and beam system may provide more adaptability through its separated supports, but piers can shift, beams can lose bearing, and floors can become uneven. Neither design is immune to expansive clay. A professional assessment should consider elevation changes, visible distress, drainage, plumbing, and the distribution of movement together.
Slab foundations: advantages, limitations, and warning signs
A slab foundation gives Dallas homeowners a straightforward, low-profile structure with no open crawl space. That design can reduce exposure of under-floor framing to humidity and pests and can simplify the floor plan. Its performance still depends on soil preparation, reinforcement, drainage, plumbing, and construction quality.
What are the main advantages of a slab?
A slab combines the foundation and floor in one near-grade system. Many homeowners value the solid feel underfoot and the lack of a crawl space to maintain. The design can work well when the site is properly prepared and water is managed around the perimeter. Routine care often focuses on grading, gutters, downspouts, plumbing, and changes in the slab or finishes above it.
What limitations should Dallas homeowners understand?
The same solid construction can make utilities less accessible. A water or sewer problem beneath the concrete may require intrusive investigation and repair. Uneven clay movement can also affect the slab and finishes together, producing symptoms such as cracked flooring, separated trim, sticking doors, sloping floors, or wall cracks. One isolated crack does not identify the cause. A pattern that changes, widens, or appears with elevation changes deserves closer evaluation.
Protecting a slab starts with consistent moisture conditions. Keep gutters functional, direct downspouts away from the home, and watch for low areas that collect water. Avoid making one side of the foundation persistently wet through irrigation while the other side remains dry. These steps cannot eliminate clay movement, but they can reduce avoidable moisture swings.
For a broader explanation of movement symptoms and repair evaluation, review the foundation settlement repair guide. Consider professional diagnosis when several symptoms occur together, when cracks are changing, or when floors and doors show a new pattern of movement.
Pier and beam foundations: access, adaptability, and maintenance
A pier and beam foundation gives Dallas homeowners a raised floor system and a crawl space beneath it. Its primary practical advantage is access: professionals can often inspect supports and utilities from below. That access can improve diagnosis, but it does not prevent movement, moisture problems, wood deterioration, or uneven support in expansive North Texas clay.
The crawl space may expose plumbing, wiring, ductwork, beams, joists, posts, and masonry piers that would be hidden beneath a slab. This can make maintenance more targeted. It also creates an opportunity to notice standing water, damaged wood, settlement at a support, or a beam that no longer bears evenly. Springy floors, new gaps around trim, sticking doors, cracked masonry, and visible support changes are useful observations to document.
Maintenance should address both structure and moisture. Surface water should drain away from the home, and plumbing leaks should be corrected. The crawl space should also be checked for damp soil, odors, standing water, or wood damage. A vapor barrier may be appropriate when soil moisture is entering the space, but it is part of a larger moisture-control plan. Encapsulation does not correct a leaking pipe, poor grading, damaged framing, or a shifting pier.
- Document symptoms: Record where floors feel uneven and where cracks or gaps appear.
- Check moisture sources: Review gutters, downspouts, grading, irrigation, and visible plumbing leaks.
- Inspect below the home: Have the crawl space and supports inspected when moisture or movement is present.
- Match the remedy to the cause: Address the cause before selecting adjustment, stabilization, drainage, or moisture-control work.
See the pier and beam foundation problems guide for additional maintenance context. Existing condition, age, prior alterations, and soil behavior matter more than assuming every raised foundation needs the same solution.
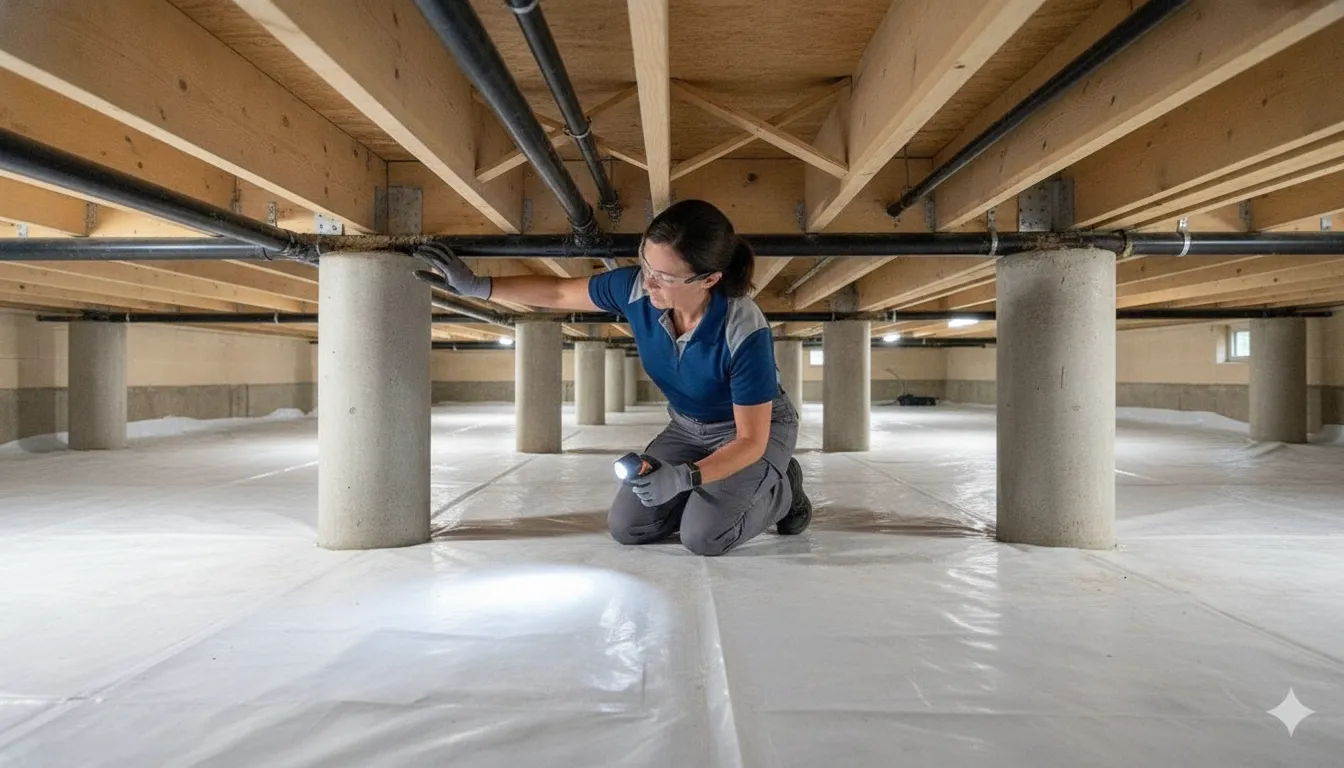
How does a slab vs pier and beam foundation Dallas property respond to moisture?
A slab vs pier and beam foundation Dallas property can respond differently to moisture because each system transfers loads through different components. A slab depends on relatively consistent support beneath a broad concrete structure. Pier and beam depends on the condition and bearing of separate piers, beams, joists, and the crawl-space environment.
How can crawl space encapsulation help a pier and beam home?
Crawl space encapsulation helps control soil moisture below a pier and beam home by creating a more continuous vapor barrier across the floor and, when appropriate, the walls. For Dallas homeowners, the goal is a drier, more controlled space that supports inspection and helps protect wood components from persistent dampness.
How does a vapor barrier reduce moisture?
Damp soil can release water vapor into an open crawl space. A properly installed barrier separates that soil from the crawl-space air. Seams, edges, piers, and penetrations should be detailed so the barrier works as a system rather than as a loose sheet on the ground. Depending on the site, ventilation, conditioning, drainage, and dehumidification may also be part of the plan.
Can encapsulation lower wood rot risk?
Controlling soil vapor can reduce one contributor to wood decay. Joists, beams, subflooring, and posts remain vulnerable when damp conditions persist, especially if leaks or standing water are present. Encapsulation does not reverse existing rot or replace termite treatment, structural repair, or plumbing work. An inspection should identify those conditions before a barrier conceals portions of the crawl space.
What should be checked before and after the work?
Professionals should review drainage, support posts, beams, joists, piers, plumbing, vents, and signs of differential movement. After installation, the space should remain accessible for appropriate inspection and the home’s moisture conditions should be monitored. The right scope depends on what the property shows, not on a generic package.
For homes with moisture, floor movement, or support concerns, Solid Base Foundations can discuss pier and beam foundation repair in Dallas alongside moisture-control options.
Which foundation is better for a Dallas home?
Neither slab nor pier and beam is universally better for Dallas homes. A slab may fit a low-profile design with well-managed drainage, while pier and beam may suit a raised home where crawl-space access is valuable. Expansive clay, construction quality, soil moisture, and current distress should guide the decision.
Use this comparison as a starting framework. It describes common tradeoffs, not a diagnosis or a promise that one foundation will perform better on every lot.
| Decision factor | Slab foundation | Pier and beam foundation |
|---|---|---|
| Load path | Broad concrete structure carries loads near grade. | Beams and piers carry loads above a crawl space. |
| Expansive clay | Uneven soil movement can affect the slab and finishes above it. | Separated supports may offer adaptability, but piers and beams can still shift. |
| Utility access | Lines beneath concrete can be difficult to inspect or reach. | Crawl-space access can simplify inspection of many utilities. |
| Moisture exposure | Perimeter drainage and plumbing protection remain important. | Drainage and crawl-space moisture control protect soil and wood components. |
| Maintenance focus | Monitor grading, water flow, plumbing, slab movement, and finishes. | Monitor supports, wood, humidity, standing water, drainage, and floor levels. |
| Best next step when symptoms appear | Review movement, drainage, plumbing, and soil before selecting repair. | Inspect the crawl space, supports, moisture, and soil before selecting repair. |
When symptoms appear, document their location and timing. Note whether cracks widen, whether floors change level, and whether water collects near the affected area. A qualified evaluation can connect those observations to drainage, soil behavior, support conditions, and the home’s structure. That process is more reliable than choosing a repair from a foundation label alone.
Frequently Asked Questions
Which foundation type is better for Dallas homes, slab or pier and beam?
Neither is universally better. A slab offers a direct, low-profile design, while pier and beam provides crawl-space access. The right fit depends on the home’s design, expansive clay, drainage, construction quality, utility access, and current condition.
How does expansive clay soil affect Dallas home foundations?
Expansive clay swells when wet and shrinks when dry. Uneven moisture can create differential movement beneath either foundation type. Drainage, plumbing, trees, grading, and local soil conditions should be reviewed with visible symptoms before anyone recommends repair.
Is a pier and beam foundation more expensive than a slab foundation?
Pier and beam construction commonly involves more components, including piers, beams, and a crawl space, so installation planning can differ from a slab. Cost depends on the property and scope. Utility access, moisture control, maintenance, and existing condition also affect long-term decisions.
What are the advantages of pier and beam foundations over slabs?
The main advantage is access. A crawl space can expose utilities, beams, joists, piers, and moisture conditions for inspection. A raised system may also offer useful adaptability, but it remains vulnerable to shifting supports, expansive clay, poor drainage, and damp wood.
Why is crawl space encapsulation important for a pier and beam home?
Encapsulation places a vapor barrier between damp soil and crawl-space air. That can help control soil moisture and reduce one contributor to wood deterioration. It should complement drainage and leak correction, and it does not replace structural inspection or repair.
Get a free foundation evaluation from Solid Base Foundations at (940) 365-4221